
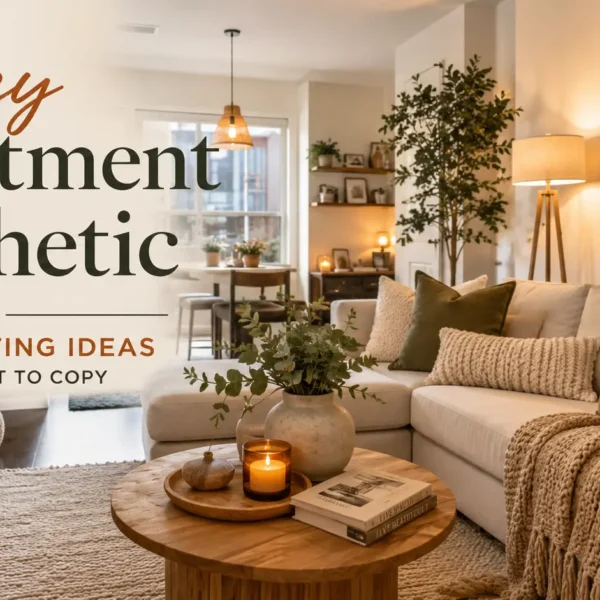
13 Studio Apartment Layout Ideas That Maximize Every Square Foot
Living in a studio apartment doesn’t mean sacrificing comfort, style, or functionality. In fact, a well-planned layout can make even the smallest studio feel surprisingly spacious. The secret isn’t buying more furniture—it’s arranging your space in a way that creates clear zones, improves traffic flow, and makes every square foot work harder.
Whether you’re decorating your first apartment or looking to refresh your current space, choosing the right furniture layout can completely transform how your studio looks and feels.
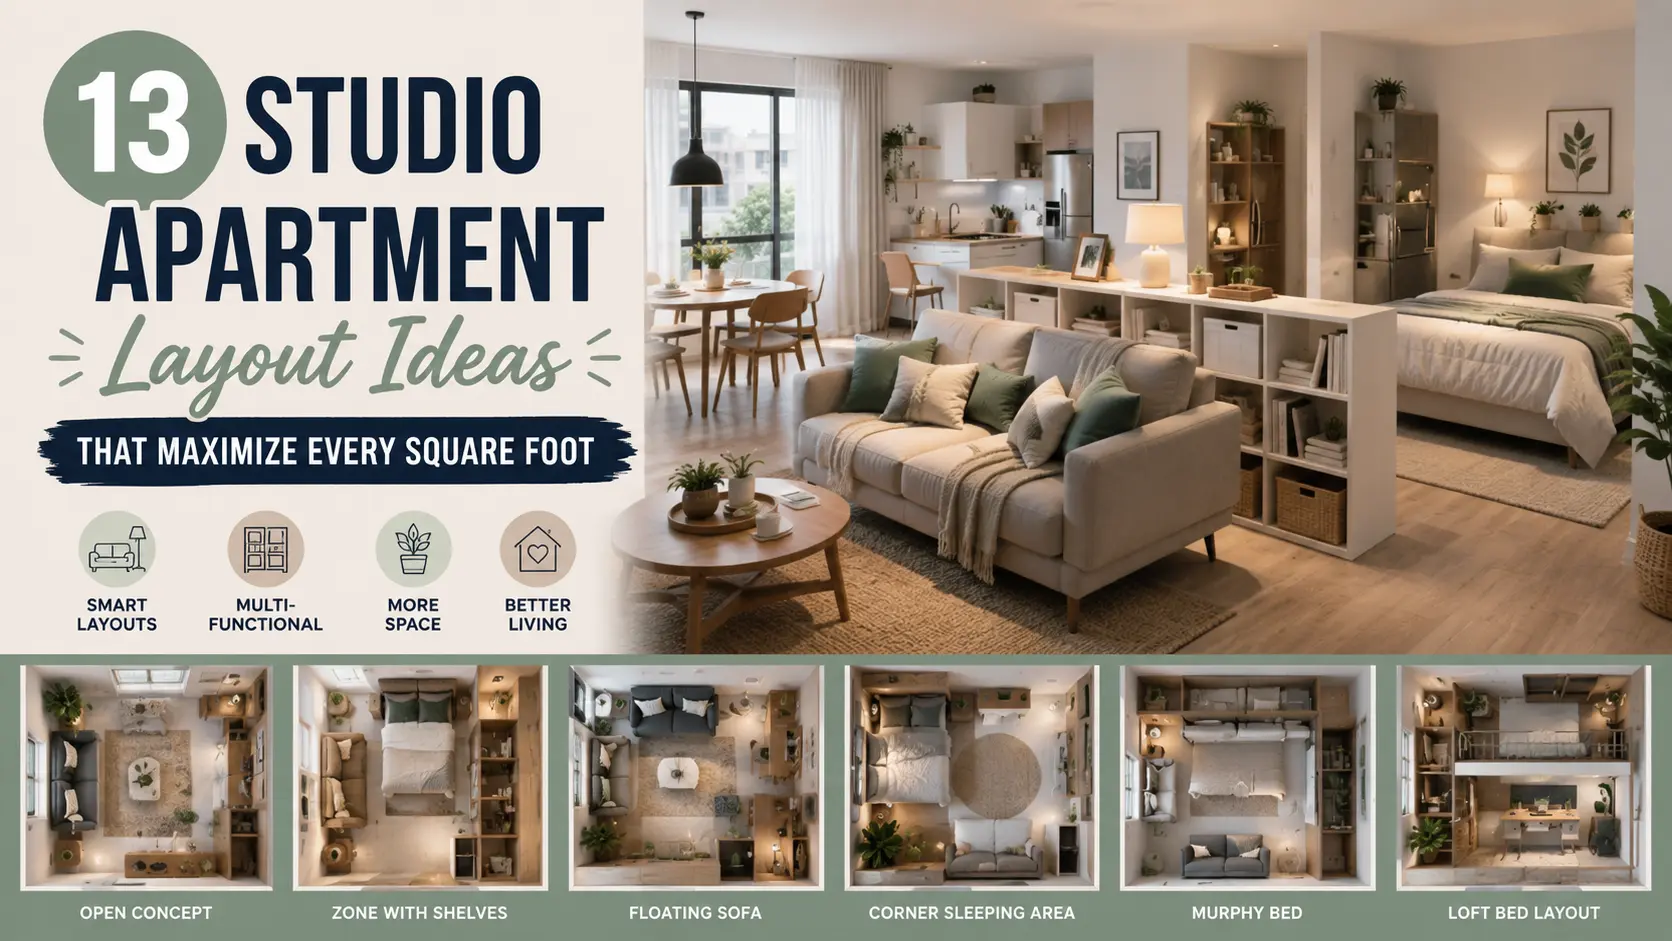
In this guide, you’ll discover 13 practical studio apartment layout ideas that help maximize space without making your home feel crowded. From clever room dividers to multifunctional furniture arrangements, these ideas are designed to make small living both beautiful and efficient.
Quick Comparison: Which Layout Fits Your Studio?
| Layout Idea | Best For |
|---|---|
| Floating Sofa Layout | Open studio apartments |
| Corner Sleeping Zone | Small rectangular studios |
| Bookshelf Room Divider | Privacy without walls |
| Window-Facing Living Room | Bright apartments |
| Dining Behind the Sofa | Entertaining guests |
| Murphy Bed Layout | Tiny apartments |
| Loft Bed Layout | High ceilings |
| L-Shaped Furniture Layout | Square studios |
| Storage Wall Layout | Minimalist living |
| Rug-Zoned Layout | Open floor plans |
| Office Nook Layout | Remote workers |
| Symmetrical Layout | Modern interiors |
| Multi-Functional Furniture Layout | Any studio size |
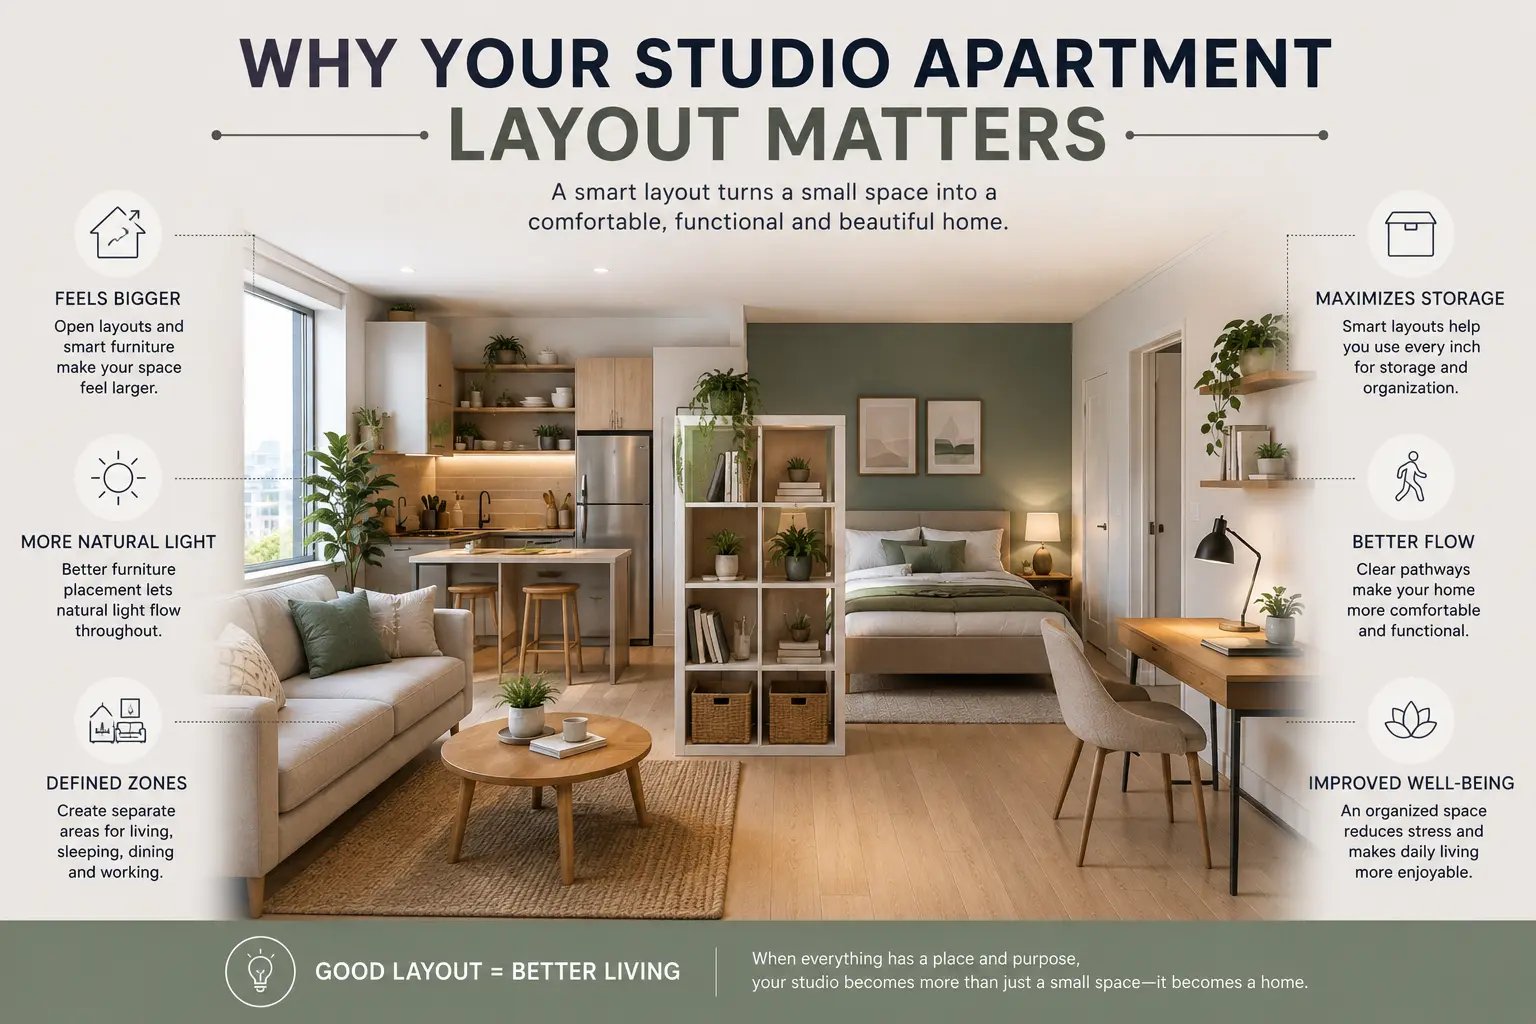
Why Your Studio Apartment Layout Matters
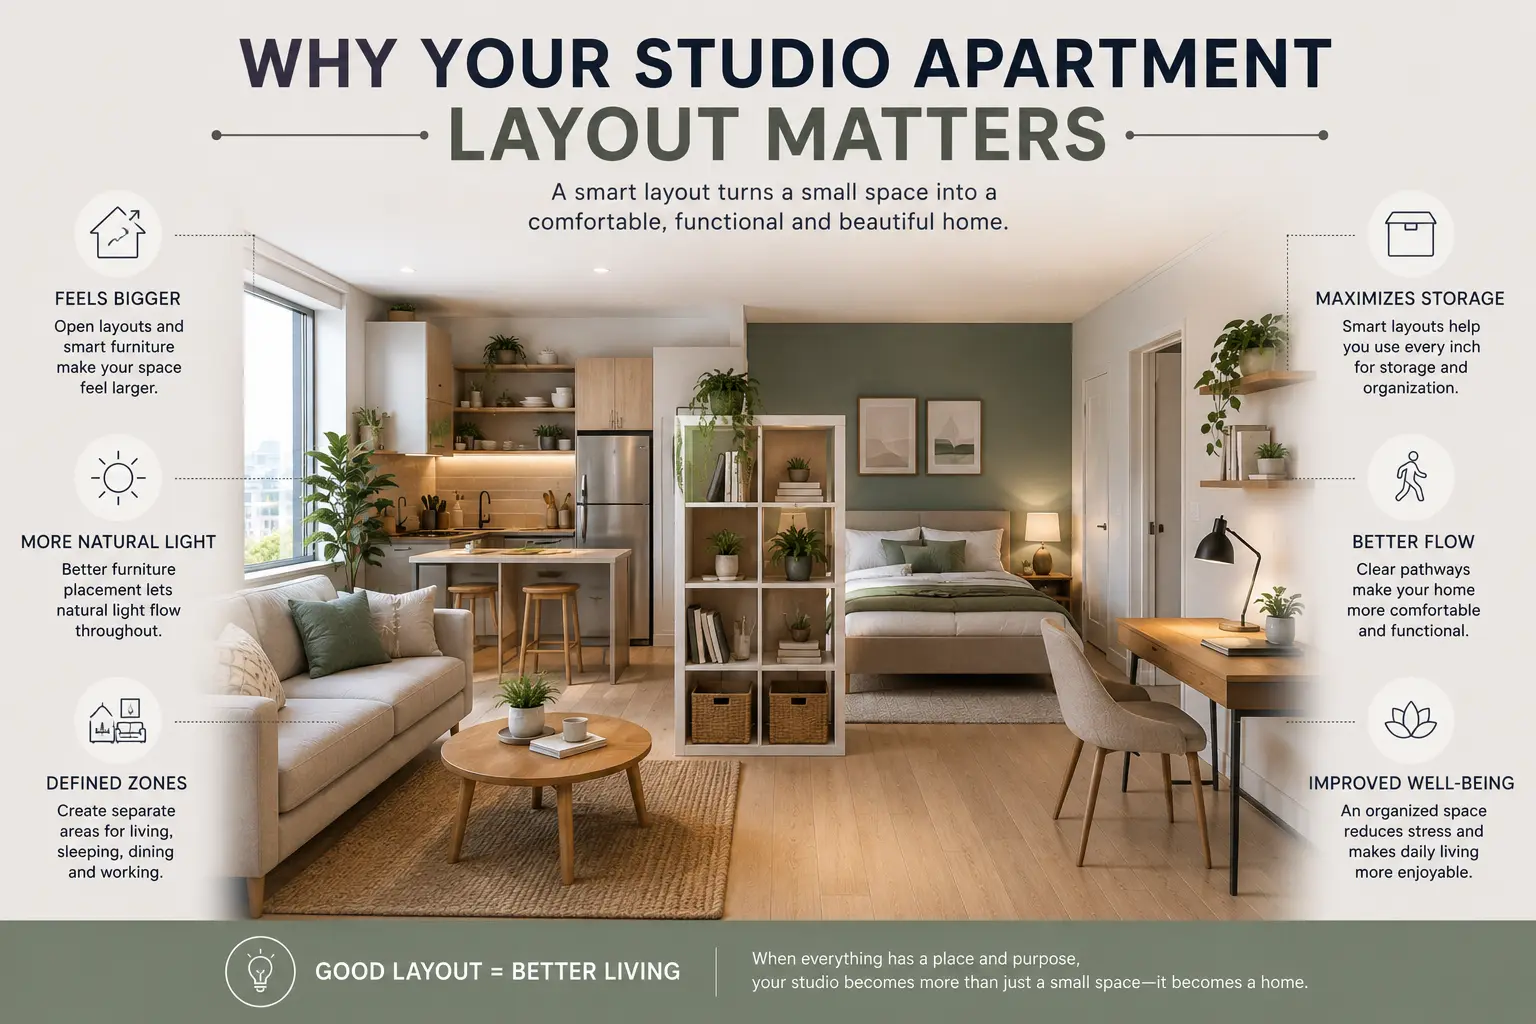
Many people assume a studio apartment feels cramped simply because it’s small. In reality, the biggest issue is often poor furniture placement.
A thoughtful layout can:
- Make your apartment appear significantly larger.
- Improve natural light throughout the room.
- Create separate sleeping, living, dining, and working zones.
- Keep walkways open and clutter to a minimum.
- Increase storage without overcrowding the space.
Instead of focusing on how much furniture you own, focus on how every piece works together. The following layout ideas are based on practical interior design principles that help maximize both function and visual space.
1. Float Your Sofa to Define the Living Area
One of the most common mistakes in studio apartments is pushing every piece of furniture against the walls. While this might seem like it creates more space, it often makes the room feel flat and poorly organized.
Instead, try floating your sofa several inches—or even a few feet—away from the wall. Position it so the back of the sofa naturally separates your living area from your sleeping space.
Why It Works
The sofa acts as a visual divider, creating two distinct zones without adding bulky walls or partitions. This approach helps your apartment feel intentionally designed rather than like one large room filled with furniture.
Best For
- Open-concept studio apartments
- Medium to large studios
- Apartments with rectangular floor plans
Pro Tip
Place a slim console table behind the sofa for additional storage, lighting, or decorative accents without taking up much floor space.
2. Create a Dedicated Corner Sleeping Zone
Instead of placing your bed in the middle of the room, dedicate one corner exclusively to sleeping.
Arrange your bed against two walls if possible, then separate it from the rest of the apartment using a large plant, curtain, open shelving, or decorative screen.
This simple adjustment instantly creates the feeling of having a separate bedroom without permanent construction.
Why It Works
Creating dedicated zones helps your brain associate different areas with different activities. Your apartment feels more organized, and the sleeping area becomes noticeably cozier.
Best For
- Small studio apartments
- Narrow floor plans
- First apartments
Pro Tip
Choose neutral bedding and keep furniture around the bed minimal to maintain an open, airy appearance.
3. Use an Open Bookshelf as a Room Divider
If you want privacy without blocking natural light, an open bookshelf is one of the smartest layout solutions available.
Unlike solid walls, open shelving divides the apartment while allowing sunlight and sightlines to pass through. It also doubles as valuable storage for books, baskets, plants, and decorative accessories.
Why It Works
Open shelving creates definition without making the apartment feel closed off. It also introduces vertical storage, helping you maximize unused wall height.
Best For
- Renters
- Open studio layouts
- Scandinavian or minimalist interiors
Pro Tip
Avoid filling every shelf. Leaving empty space between decorative objects keeps the divider feeling light instead of bulky.
4. Position the Living Room Near the Window
Natural light is one of the most powerful design tools in a small apartment.
Rather than placing your bed directly in front of the largest window, consider positioning your sofa and seating area there instead. This allows the brightest part of the apartment to become your primary gathering space.
Your sleeping area can then occupy a quieter section farther from the windows.
Why It Works
Natural light visually expands a room, making it feel brighter, cleaner, and larger than it actually is.
Best For
- Bright studio apartments
- North- or south-facing units
- Apartments with large windows
Pro Tip
Use sheer curtains instead of heavy drapes to maximize daylight while maintaining privacy.
5. Place a Small Dining Area Behind the Sofa
Many people skip a dining area entirely because they assume their studio is too small.
However, a compact round table or a narrow dining table positioned directly behind the sofa can create a dedicated eating space without disrupting the overall layout.
This arrangement naturally extends the living zone while keeping traffic flow open.
Why It Works
Instead of scattering furniture throughout the apartment, grouping complementary functions together makes the entire layout feel more intentional and efficient.
Best For
- People who enjoy hosting guests
- Couples living in studios
- Open floor plans
Pro Tip
Choose lightweight chairs that can double as extra seating for your living room whenever needed.
Looking for Decorating Inspiration?
Once you’ve optimized your furniture layout, the next step is styling your space. Be sure to read our guide, 25 Studio Apartment Decor Ideas That Make Small Spaces Feel Bigger, where you’ll discover color palettes, cozy textures, lighting ideas, and designer-inspired décor tips that perfectly complement these layout strategies.
6. Choose a Murphy Bed for Maximum Floor Space
If your studio apartment doubles as your living room, bedroom, and home office, a Murphy bed can completely transform how you use the space.
Unlike a traditional bed that permanently occupies valuable square footage, a Murphy bed folds neatly into the wall when not in use. During the day, you gain an open area for relaxing, exercising, entertaining guests, or working from home.
Why It Works
The bed is typically the largest piece of furniture in a studio apartment. By hiding it during the day, you instantly free up floor space and make your home feel significantly larger.
Best For
- Tiny studio apartments
- Multifunctional spaces
- People who work from home
Pro Tip
Many modern Murphy beds include built-in shelving, desks, or storage cabinets, making them even more practical for compact living.
7. Take Advantage of Vertical Space with a Loft Bed
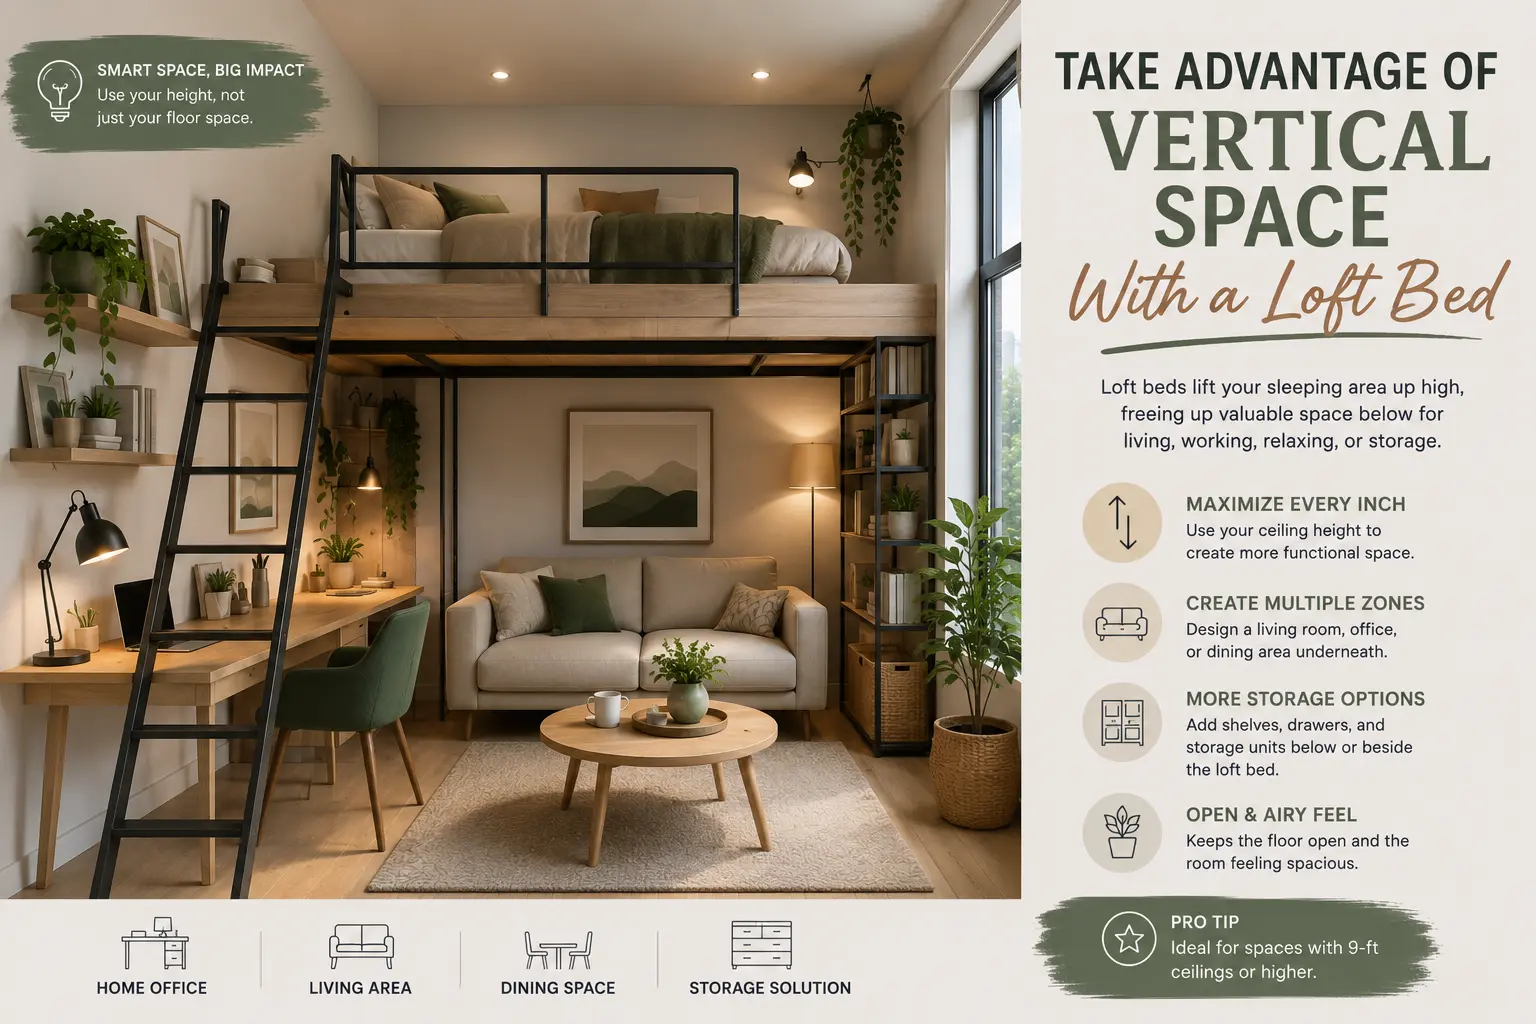
If your apartment has high ceilings, don’t let all that vertical space go to waste.
A loft bed lifts your sleeping area above the ground, leaving the space underneath available for a living room, desk, wardrobe, or even a cozy reading nook.
Instead of expanding outward, you’re making use of the room’s height.
Why It Works
Using vertical space effectively can almost double the functionality of a small studio without increasing its footprint.
Best For
- Apartments with ceilings over 9 feet
- Industrial-style lofts
- Students and young professionals
Pro Tip
Install wall-mounted reading lights and floating shelves near the loft bed to avoid cluttering the limited space upstairs.
8. Arrange Furniture in an L-Shaped Layout
Rather than lining every piece of furniture along the walls, create an L-shaped arrangement using your sofa, accent chair, or storage unit.
This layout naturally forms a cozy conversation area while maintaining open walkways throughout the apartment.
The remaining floor space can then accommodate your dining table or workspace without making the room feel crowded.
Why It Works
L-shaped furniture layouts improve circulation and help define different functional zones without adding physical dividers.
Best For
- Square studio apartments
- Open floor plans
- Modern interiors
Pro Tip
Leave at least 30–36 inches (76–91 cm) of walking space between furniture pieces to maintain comfortable traffic flow.
9. Build One Full Storage Wall
One of the smartest layout strategies is concentrating storage in a single area rather than spreading cabinets across the apartment.
Create a dedicated storage wall using tall bookcases, wardrobes, cabinets, or modular shelving. This keeps clutter contained while allowing the rest of the studio to remain visually open.
A single organized storage zone often feels much cleaner than several smaller storage units scattered around the room.
Why It Works
Grouping storage together creates a cleaner visual appearance and prevents the apartment from feeling busy or overcrowded.
Best For
- Minimalist interiors
- Small apartments with limited closets
- Renters needing extra storage
Pro Tip
Choose furniture that extends close to the ceiling to maximize vertical storage while minimizing the amount of floor space used.
10. Define Each Zone with Area Rugs
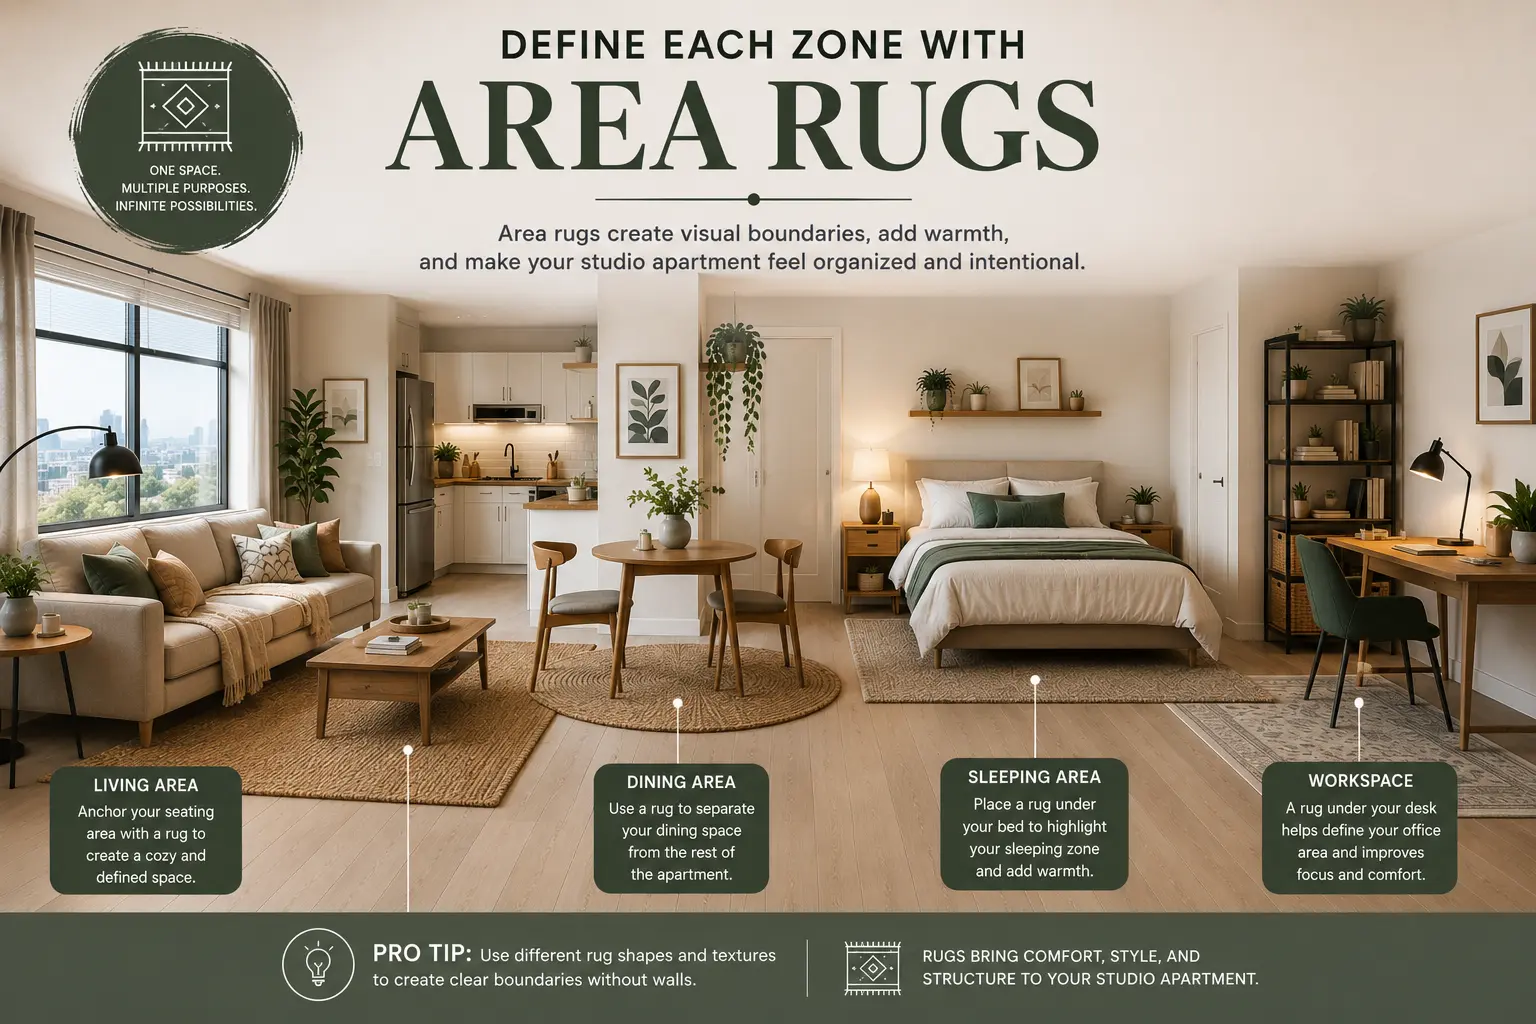
One of the easiest ways to organize an open studio apartment is by using rugs instead of walls.
Place one rug beneath your sofa to define the living room, another beneath your bed to establish the sleeping area, and a smaller rug beneath your dining table if space allows.
This subtle design technique visually separates each area while maintaining the openness that makes studios feel larger.
Why It Works
Area rugs create clear boundaries between spaces without interrupting natural light or making the apartment feel enclosed.
Best For
- Open-concept studios
- Modern apartments
- Scandinavian interiors
Pro Tip
Choose rugs that are appropriately sized for each zone. A rug that’s too small can make the furniture arrangement feel disconnected, while an oversized rug may blur the boundaries between spaces.
Studio Apartment Layout Mistakes to Avoid
Even the best furniture can make a studio feel cramped if it’s arranged poorly. Before finalizing your layout, avoid these common mistakes:
- Pushing every piece of furniture against the walls. This often creates awkward empty space in the center rather than making the room feel larger.
- Blocking natural light with tall cabinets or oversized furniture placed in front of windows.
- Choosing oversized furniture instead of apartment-scale pieces designed for compact living.
- Ignoring vertical storage, leaving valuable wall space unused.
- Overdecorating every surface, which creates visual clutter and makes the apartment feel smaller.
- Creating narrow walkways that interrupt the natural flow of the room.
Sometimes removing a single unnecessary piece of furniture has a greater impact than adding more storage solutions.
Pro Design Tips for an Even Better Layout
Once your furniture is in place, a few designer-approved details can make the entire apartment feel more spacious:
- Keep furniture legs visible whenever possible to create a lighter appearance.
- Use mirrors to reflect daylight and visually expand the room.
- Choose a consistent color palette throughout the apartment.
- Incorporate multifunctional furniture like storage ottomans or nesting tables.
- Install floating shelves instead of bulky bookcases where appropriate.
- Keep everyday essentials hidden in baskets or closed storage to reduce visual clutter.
These finishing touches work together with your layout to create a studio that feels calm, organized, and intentionally designed.
11. Create a Compact Work-From-Home Nook
As remote and hybrid work become more common, many studio apartment dwellers need a productive workspace without sacrificing valuable living space.
Instead of placing a large desk in the middle of the room, look for underused areas such as an empty corner, the space beside a window, or even behind your sofa. A slim desk paired with a comfortable chair can create a functional office that blends seamlessly into your layout.
To keep the area organized, install floating shelves above the desk for books, office supplies, or decorative accents.
Why It Works
A dedicated workspace helps separate work from relaxation, making your apartment feel more organized while improving productivity. It also prevents your dining table or sofa from becoming a permanent office.
Best For
- Remote workers
- Students
- Freelancers
- Small studios with limited floor space
Pro Tip
Choose a desk with built-in drawers or hidden cable management to maintain a clean, clutter-free appearance.
12. Arrange Furniture Symmetrically
Symmetry isn’t just for large homes—it can make a small studio apartment feel calmer and more balanced.
Center your sofa on an area rug, place matching side tables or lamps on either side when possible, and position artwork so it aligns with your main seating area.
Even if your furniture isn’t identical, creating visual balance makes the entire apartment feel intentionally designed.
Why It Works
Symmetrical layouts reduce visual noise, helping the room appear cleaner and more spacious. They also make it easier for the eye to move naturally throughout the space.
Best For
- Modern apartments
- Minimalist interiors
- Contemporary studio layouts
Pro Tip
Keep decorative accessories simple. Too many small items can disrupt the balanced look you’re trying to achieve.
13. Invest in Multi-Functional Furniture
If there’s one rule every successful studio apartment follows, it’s this: every piece of furniture should serve more than one purpose.
Look for items such as:
- Storage ottomans that double as seating.
- Lift-top coffee tables with hidden compartments.
- Expandable dining tables for guests.
- Beds with built-in drawers.
- Nesting tables that tuck away when not needed.
- Storage benches for entryways or window seating.
The fewer single-purpose items you own, the more flexible your layout becomes.
Why It Works
Multi-functional furniture reduces clutter, saves floor space, and allows your apartment to adapt to different activities throughout the day.
Best For
- Any studio apartment
- First apartments
- Renters
- Budget-friendly makeovers
Pro Tip
Before buying any new furniture, ask yourself: Can this piece serve at least two purposes? If the answer is yes, it’s likely a smart investment for small-space living.
Frequently Asked Questions
What is the best layout for a studio apartment?
The best studio apartment layout creates separate zones for sleeping, living, dining, and working while keeping pathways open. Using furniture, rugs, shelving, and lighting instead of permanent walls helps the apartment feel larger and more functional.
How do you separate a studio apartment without building walls?
Open bookshelves, curtains, folding screens, large indoor plants, area rugs, and strategically placed sofas are all excellent ways to divide a studio apartment while maintaining an open and airy feel.
Where should the bed go in a studio apartment?
Whenever possible, place the bed in a quiet corner rather than the center of the room. Positioning it away from the main entrance and separating it with shelving or curtains creates more privacy and makes the layout feel intentional.
What furniture works best in a studio apartment?
Choose compact, multifunctional furniture such as storage beds, nesting tables, Murphy beds, lift-top coffee tables, storage ottomans, and extendable dining tables. These pieces maximize functionality without overwhelming the space.
How can I make my studio apartment look bigger?
A few simple design choices can dramatically change how spacious your apartment feels:
- Maximize natural light.
- Keep furniture proportional to the room.
- Use mirrors to reflect light.
- Stick to a cohesive color palette.
- Reduce clutter with smart storage.
- Create clear functional zones.
- Leave enough walking space between furniture.
Final Thoughts
A small apartment doesn’t have to feel limiting. With the right layout, even the most compact studio can become a comfortable, stylish, and highly functional home.
Whether you decide to float your sofa, create a cozy corner bedroom, install a Murphy bed, or invest in multifunctional furniture, every thoughtful adjustment helps you make better use of the space you already have.
Remember that a successful studio apartment isn’t defined by its square footage—it’s defined by how intentionally every square foot is used. Start with one or two of these layout ideas, then build a home that reflects your lifestyle while staying organized, inviting, and easy to live in.

No comment